Select Page
Hampton Public School

Hampton Public School

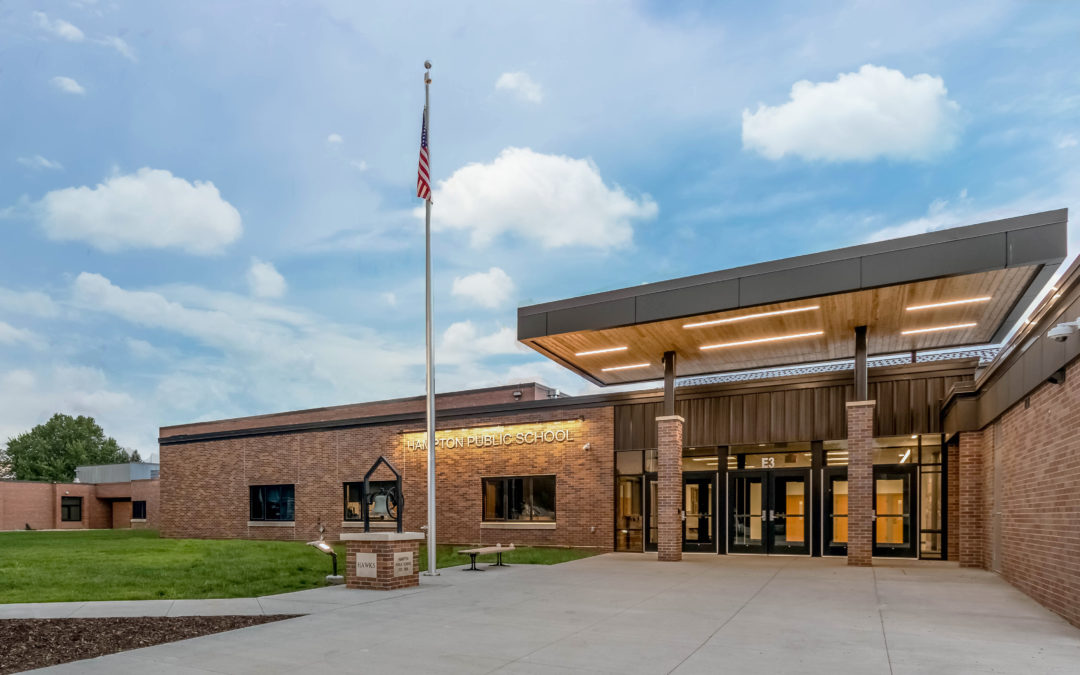
HAMPTON PUBLIC SCHOOL  Hampton, NE | 201718,675 sq. ft. Renovation | 25,000 sq. ft. New Addition CWP partnered with Hampton Public Schools to complete a facility planning study and provide support for a successful bond referendum. The study included a full analysis of...
Winnebago Public Schools – Addition and Renovation

Winnebago Public Schools – Addition and Renovation

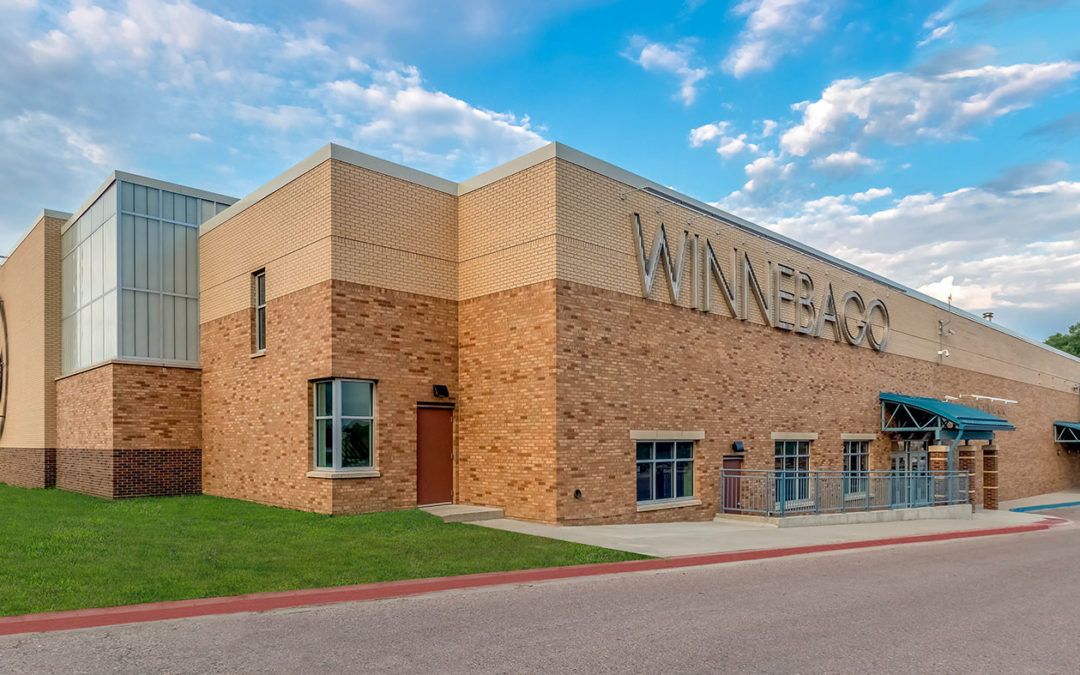
WINNEBAGO PUBLIC SCHOOLS ADDITION AND RENOVATION Winnebago, NE27,657 sq. ft. New | 24,791 sq. ft. Renovation CWP partnered with Winnebago Public Schools to deliver a major addition and renovation that supports the district’s growing student body and enhances...

Lexus of Omaha

Lexus of Omaha

LEXUS OF OMAHA Omaha, NE | 201430,000 sq. ft. Showroom Located in the heart of West Omaha, this flagship dealership enhances visibility with an elevated showroom and rooftop parking deck. CWP designed the facility to maximize a compact site while reflecting Lexus’s...

Lutheran Church of the Master – West Campus

Lutheran Church of the Master – West Campus

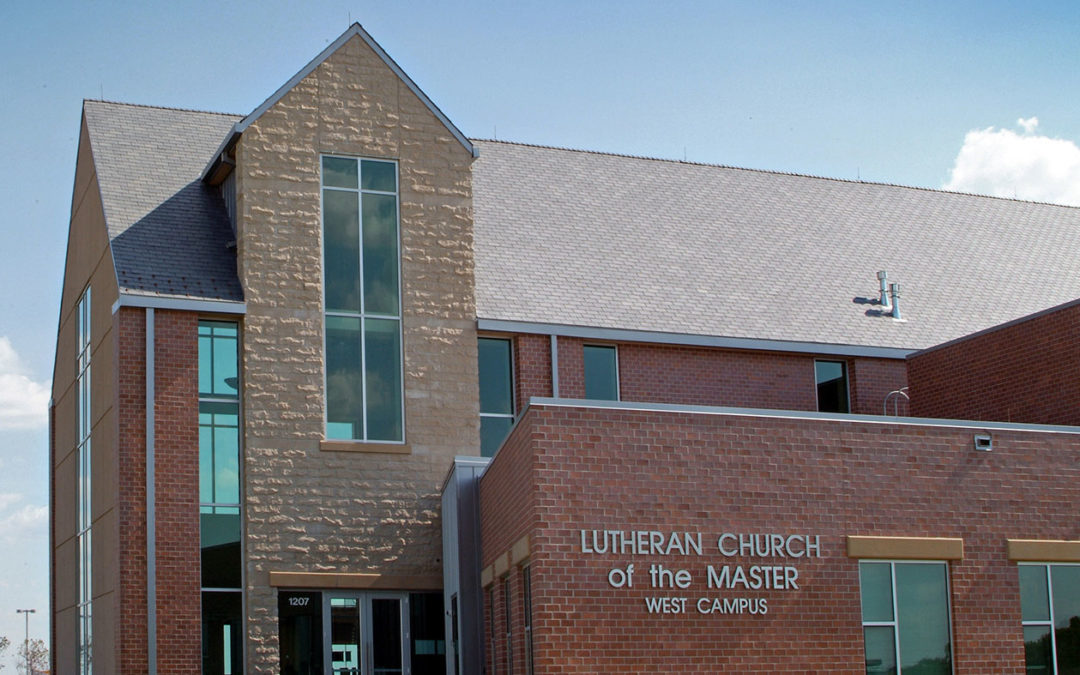
LUTHERAN CHURCH OF THE MASTER WEST CAMPUS  Omaha, NE | 200627,000 sq. ft. Following the congregation’s approval of a dual-site ministry plan, CWP was engaged to design the new West Campus to accommodate the church’s growing membership. Situated on 28 acres at 180th...

Bellevue Public Safety Facility

Bellevue Public Safety Facility

BELLEVUE PUBLIC SAFETY FACILITY  Bellevue, NE | 201464,000 sq. ft. Renovation | 4,000 sq. ft. New Construction As Bellevue’s population and city services expanded, the City sought to consolidate its fragmented departments into a single, modern facility. CWP provided a...

Armbrust YMCA

Armbrust YMCA

ARMBRUST YMCA Omaha, NE | 200743,000 sq. ft. New Construction CWP designed this full-service YMCA to support recreation, wellness, and community connection. The facility includes fitness and weight areas, multi-court and aerobics gyms, and a natatorium with both...

BP

BP

BP Omaha, NE | 20159,900 sq. ft. Tenant Finish CWP designed a modern, efficient office for BP that reflects the company’s forward-thinking brand and collaborative culture. Clean lines, natural light, and ergonomic workstations create a comfortable, adaptable...

St. Luke United Methodist Church

St. Luke United Methodist Church

ST. LUKE UNITED METHODIST CHURCH Omaha, NE | Phase 1: April 2015 - Phase 2: May 2025 CWP partnered with St. Luke United Methodist Church to develop a phased master plan addressing both current and future facility needs. The study outlined improvements to daycare...

Nebraska Masonic Home

Nebraska Masonic Home

NEBRASKA MASONIC HOME  Plattsmouth, NE | 201373,500 sq. ft. Renovation | 16,000 sq. ft. New Construction CWP’s long-standing partnership with the Nebraska Masonic Home began in 1989 and has supported the campus’s ongoing evolution while preserving its historic...

Archives

Categories

  • No categories