Select Page
Gross Catholic High School Chapel

Gross Catholic High School Chapel

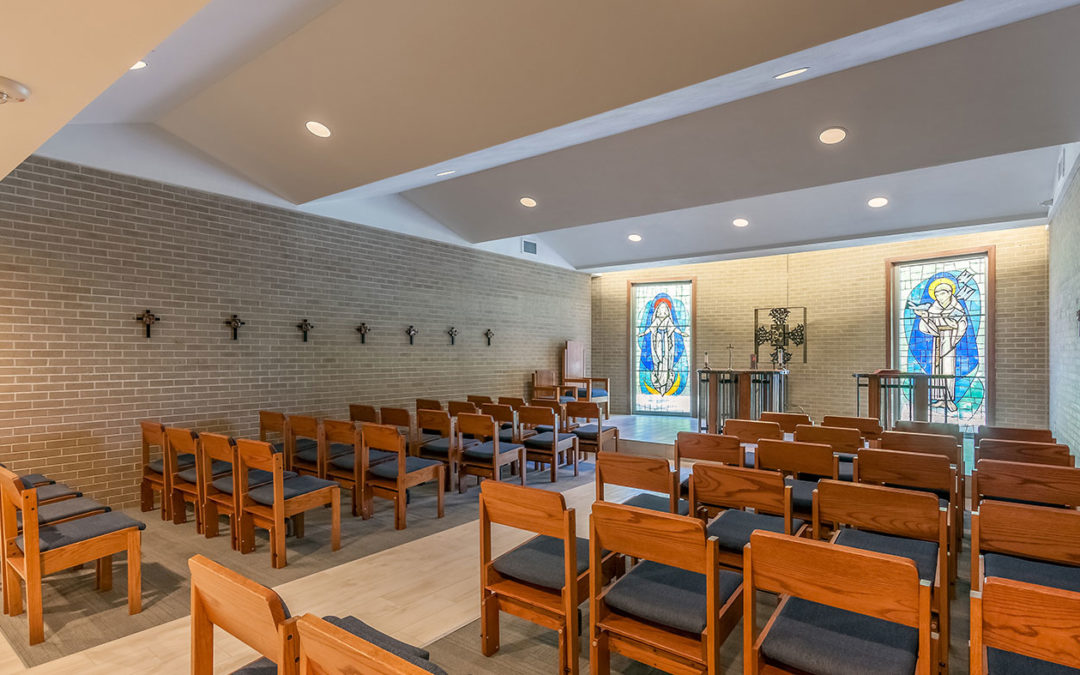
GROSS CATHOLIC HIGH SCHOOL - CHAPEL RENOVATION  Bellevue, NE | February 2016Renovation CWP completed the renovation of the Gross Catholic High School Chapel alongside the school’s Fitness and Wellness Campus expansion. The project refreshed the chapel’s finishes,...
Platte County Detention Facility

Platte County Detention Facility

PLATTE COUNTY DETENTION FACILITY Columbus, NE | 200347,835 sq. ft. New Construction CWP designed this 135-bed county detention facility to serve both male and female populations on an 8-acre site in Columbus, Nebraska. The full-service complex includes administration,...

Douglas County Sheriff CSI Crime Lab, SWAT & K-9

Douglas County Sheriff CSI Crime Lab, SWAT & K-9

DOUGLAS COUNTY SHERIFF CSI CRIME LAB, SWAT & K-9  Thomas Fitzgerald Building Renovation Omaha, NE | 201120,695 sq. ft. Renovation | 4,000 sq. ft. New Construction CWP partnered with Douglas County to renovate and repurpose the historic Thomas Fitzgerald Building...

Black Elk Elementary – Millard Public Schools

Black Elk Elementary – Millard Public Schools

MILLARD PUBLIC SCHOOLS - BLACK ELK ELEMENTARY ADDITION & RENOVATION  Omaha, NE | 201419,000 sq. ft. Renovation | 11,300 sq. ft. New Construction  CWP provided design services for an addition and renovation at Black Elk Elementary, including new classrooms,...

Milford High School

Milford High School

MILFORD HIGH SCHOOL RENOVATION Milford, NE | 201427,332 sq. ft. Renovation | 6,900 sq. ft. New Construction CWP has partnered with Milford Public Schools on multiple projects since 2006, including this major high school renovation and addition. The infill project...

Medico Insurance Company

Medico Insurance Company

MEDICO INSURANCE COMPANY  Omaha, NE | 201514,259 sq. ft. Tenant Finish CWP designed a modern, efficient workspace for Medico Insurance Company that reflects the firm’s professional yet welcoming brand. Natural materials and an earth-toned palette create a calm,...

Welcome Center – University of Nebraska at Omaha

Welcome Center – University of Nebraska at Omaha

UNIVERSITY OF NEBRASKA AT OMAHA - WELCOME CENTER  Omaha, NE | 201012,300 sq. ft. Renovation and Addition CWP transformed a former 1924 residence into the University of Nebraska at Omaha’s Welcome Center, creating an inviting gateway for prospective students. The...

Kellom Elementary – Omaha Public Schools

Kellom Elementary – Omaha Public Schools

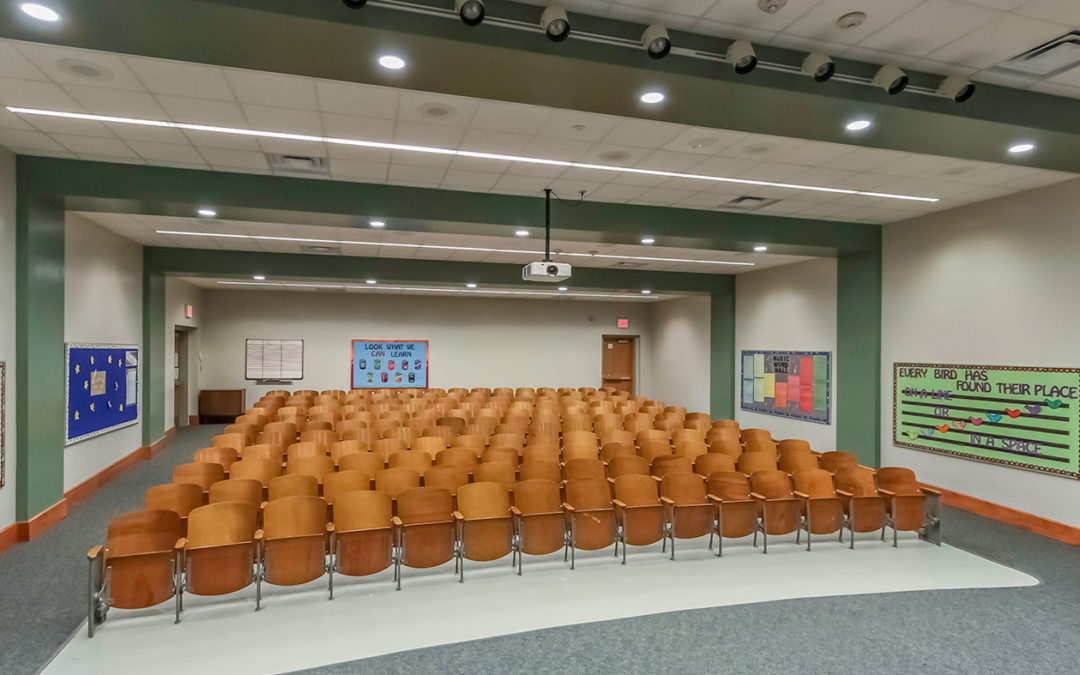
OMAHA PUBLIC SCHOOLS - KELLOM ELEMENTARY RENOVATION Omaha, NE | 20132,124 sq. ft. Auditorium | 9,324 sq. ft. Ceiling Replacement CWP provided design and construction administration services for auditorium and classroom improvements at Kellom Elementary School. The...

Archives

Categories

  • No categories