ST. BERNADETTE CATHOLIC CHURCH
Bellevue, NE | Summer 2026
6,800 sq. ft. Renovation
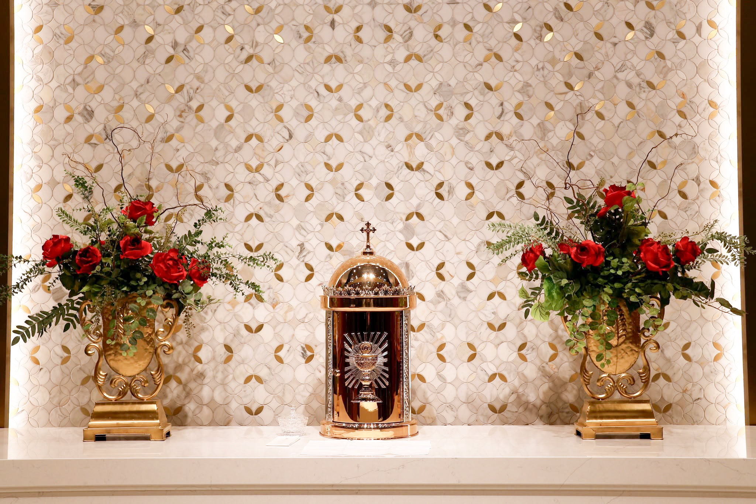
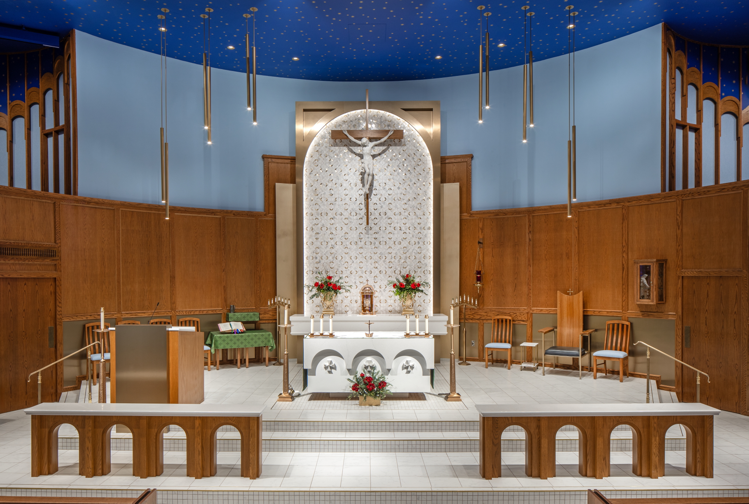
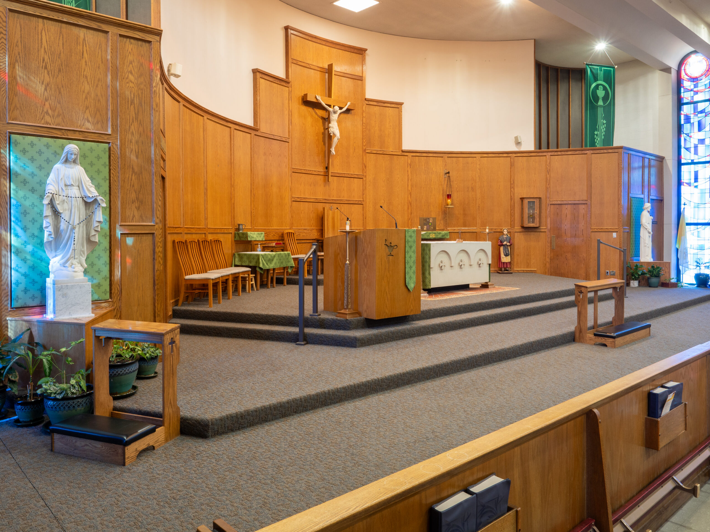
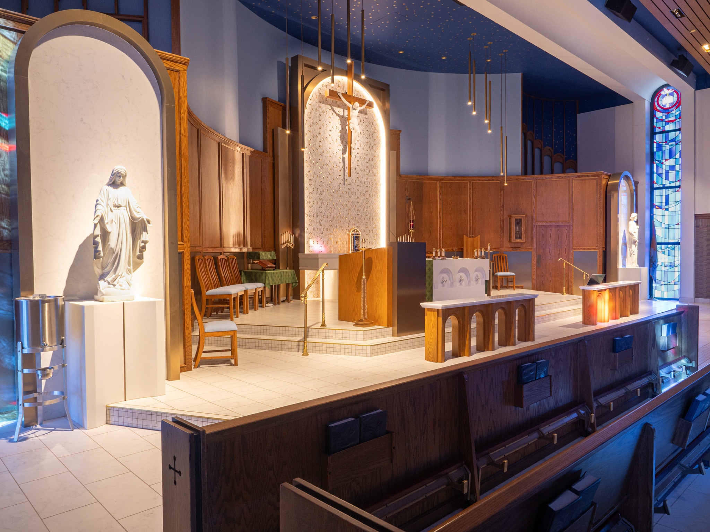
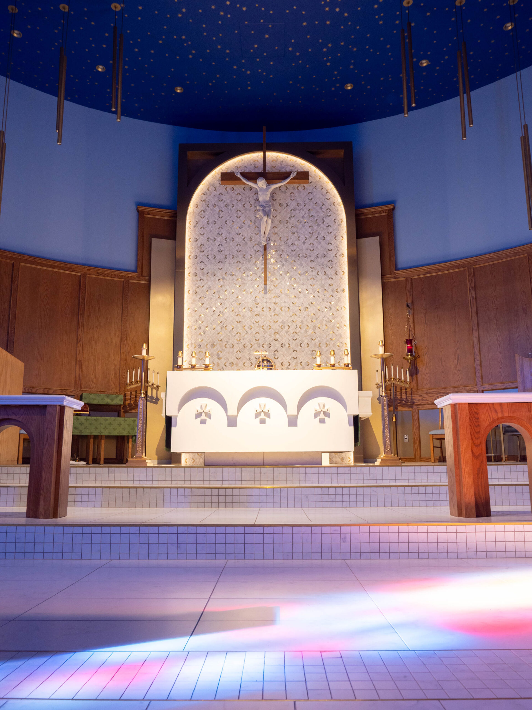
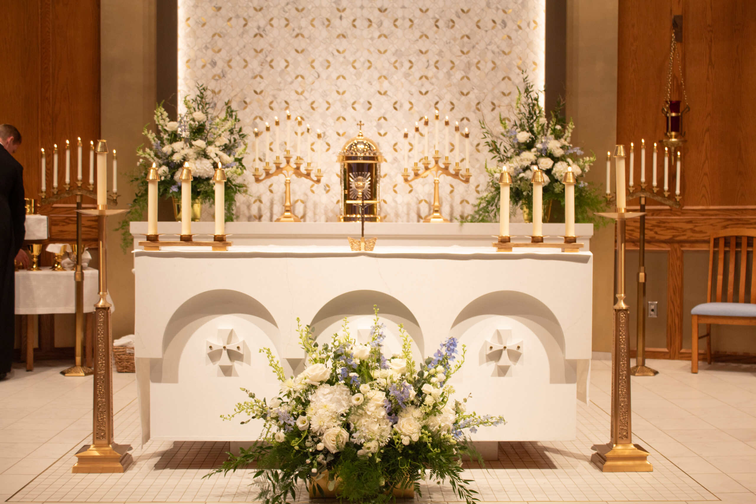
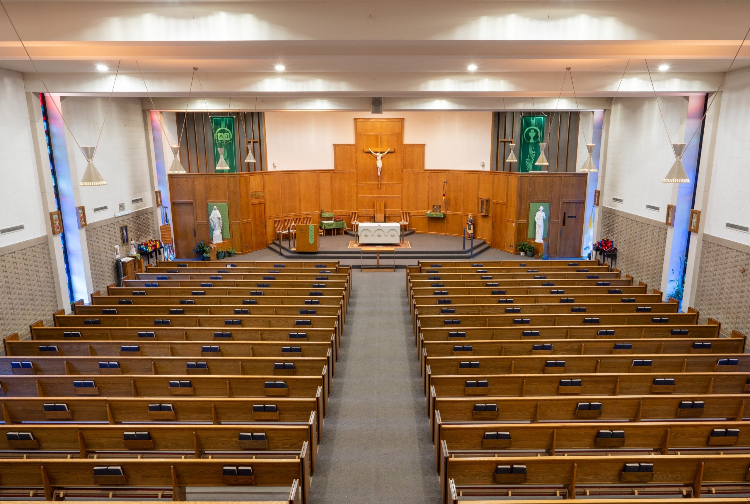
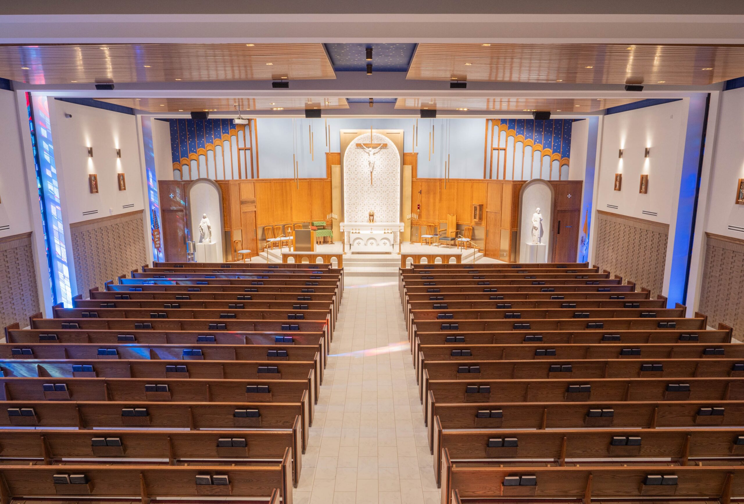
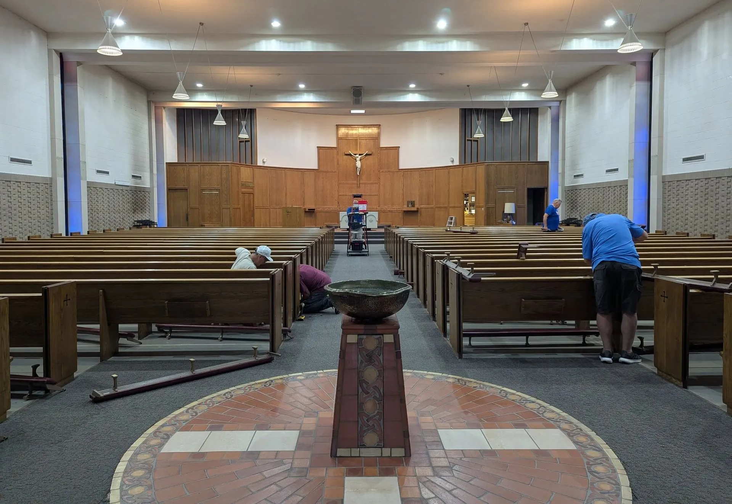
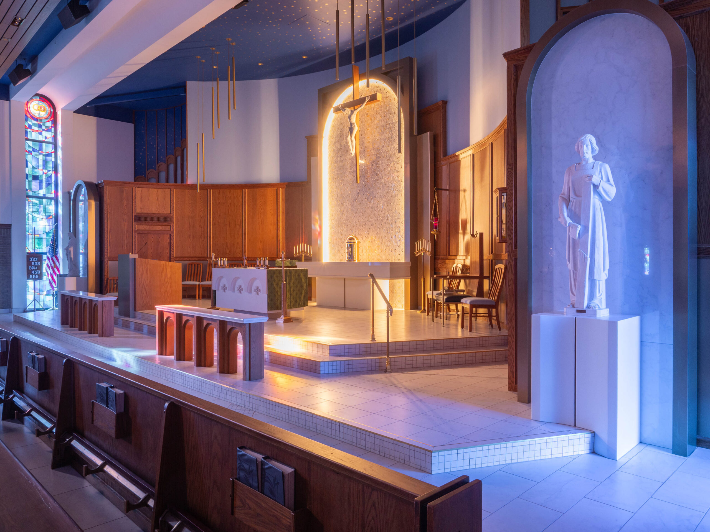
CWP partnered with St. Bernadette Catholic Church to transform its mid-century sanctuary into a renewed space for worship while honoring the character and traditions of the parish. Guided by a vision of returning the sanctuary to a stronger sense of sacredness, the renovation re-established the tabernacle as the visual and spiritual focal point of the Mass, creating a more intentional and meaningful worship experience for the congregation.
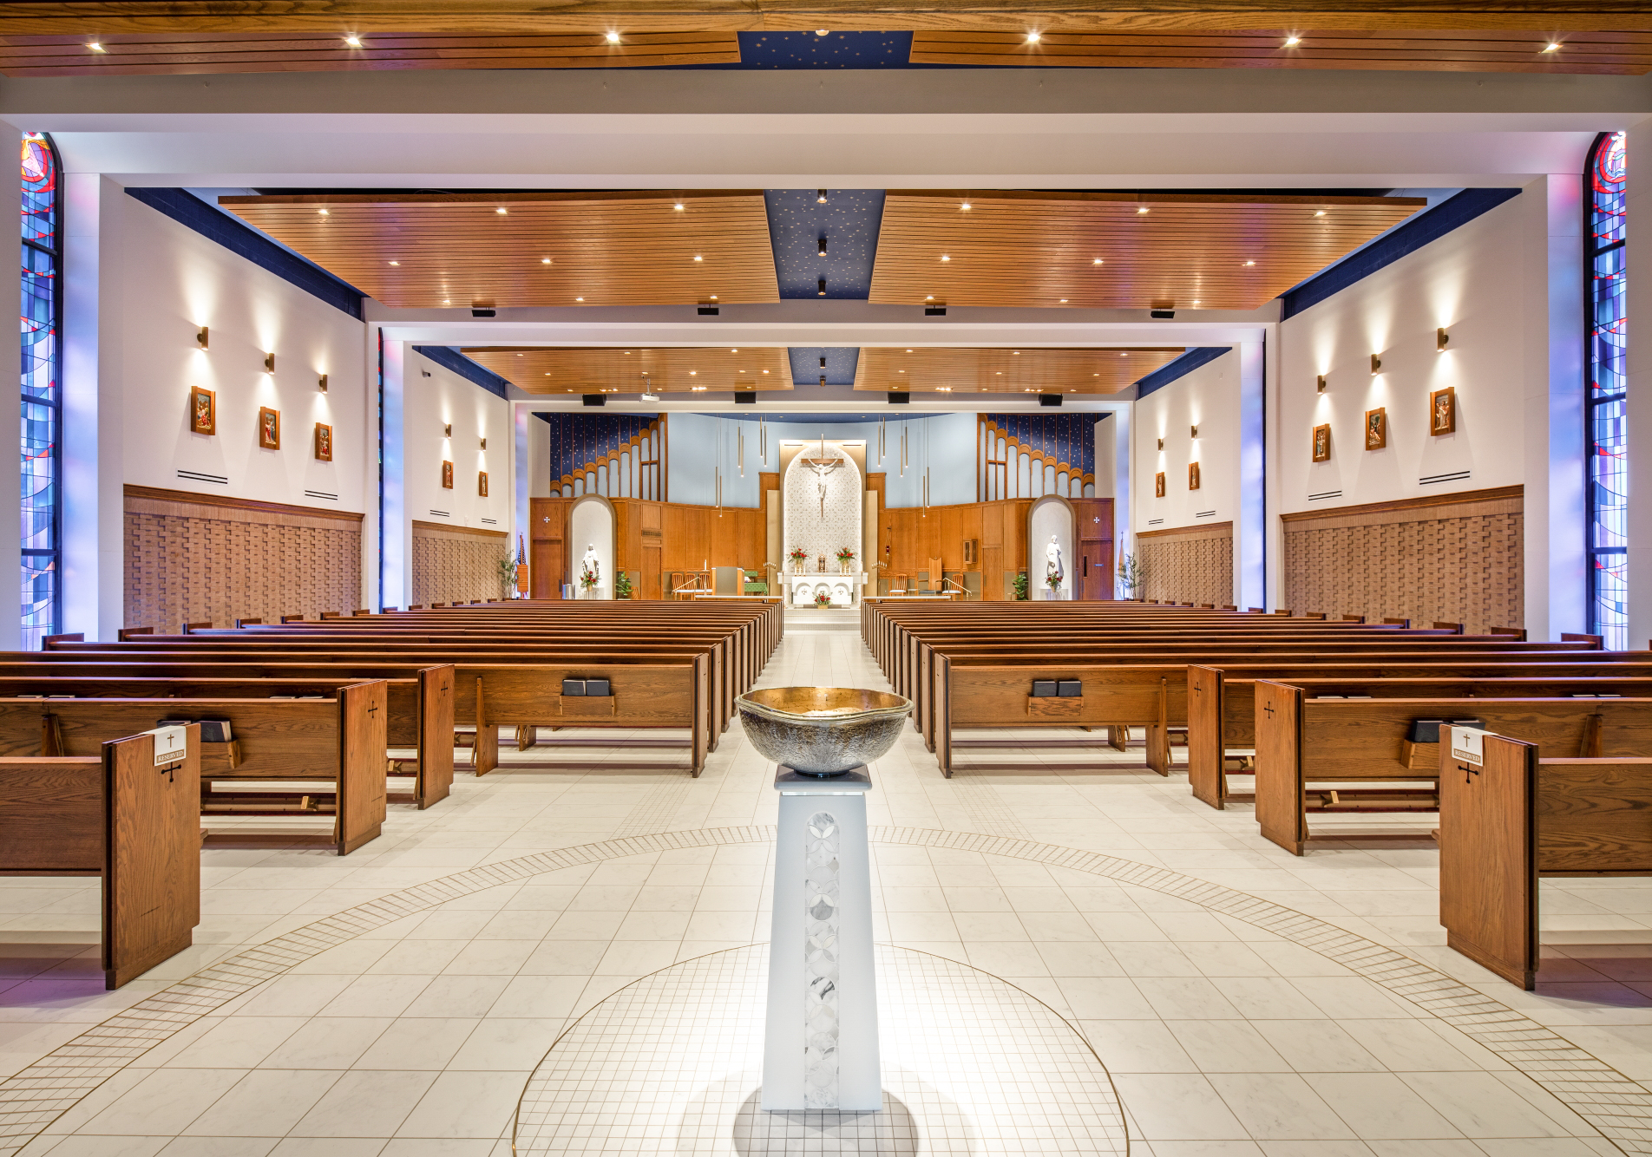
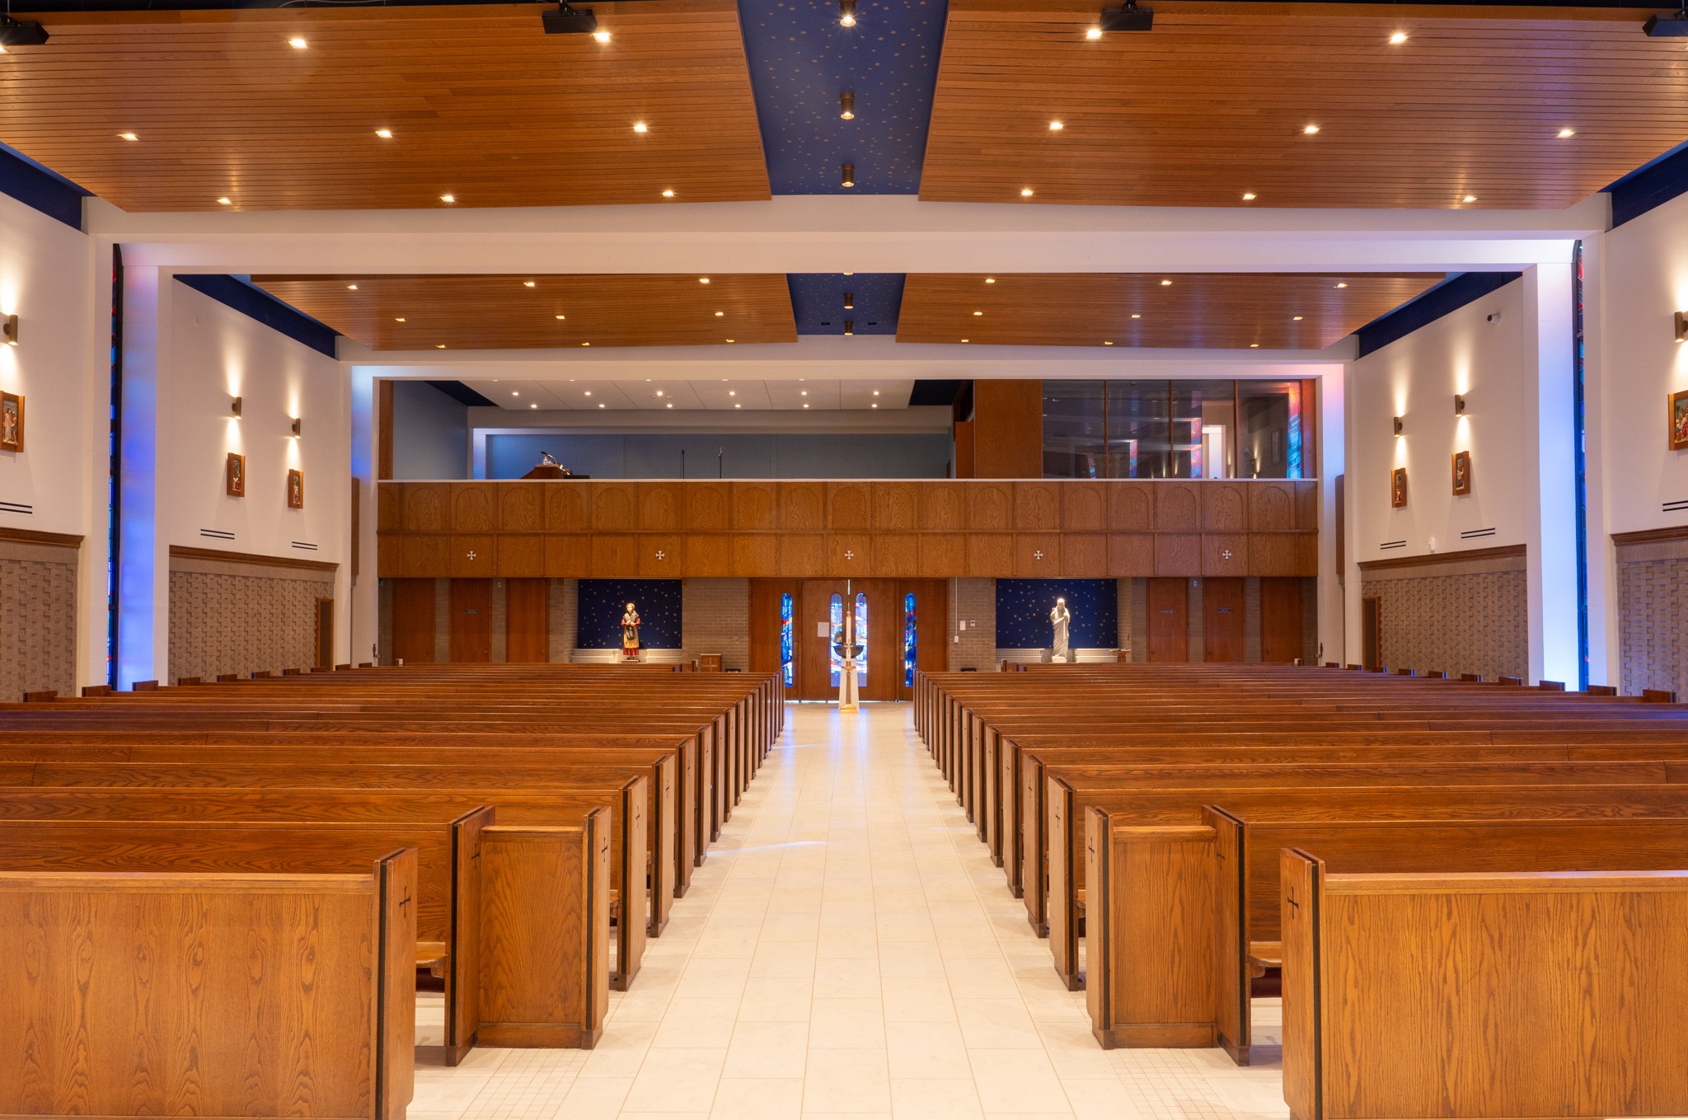
The approximately 6,800-square-foot renovation revitalized the sanctuary, altar, choir loft, and confessionals, breathing new life into spaces that serve the parish every day. Relocating the music ministry to the previously underutilized choir loft improved acoustics while reinforcing the liturgical function and organization of the sanctuary.
Beyond the physical renovation, CWP worked closely with parish leadership throughout the planning and design process, providing finishes consultation, space planning, design development, construction documents, phasing strategies, and construction administration. The team also developed a long-term renovation master plan, complete with renderings and cost studies, to help guide future improvements and support fundraising efforts.
Today, the transformed sanctuary provides St. Bernadette with a welcoming and spiritually enriching environment that honors its heritage while serving the evolving needs of the parish community for years to come.
DESIGN IS IN THE DETAILS
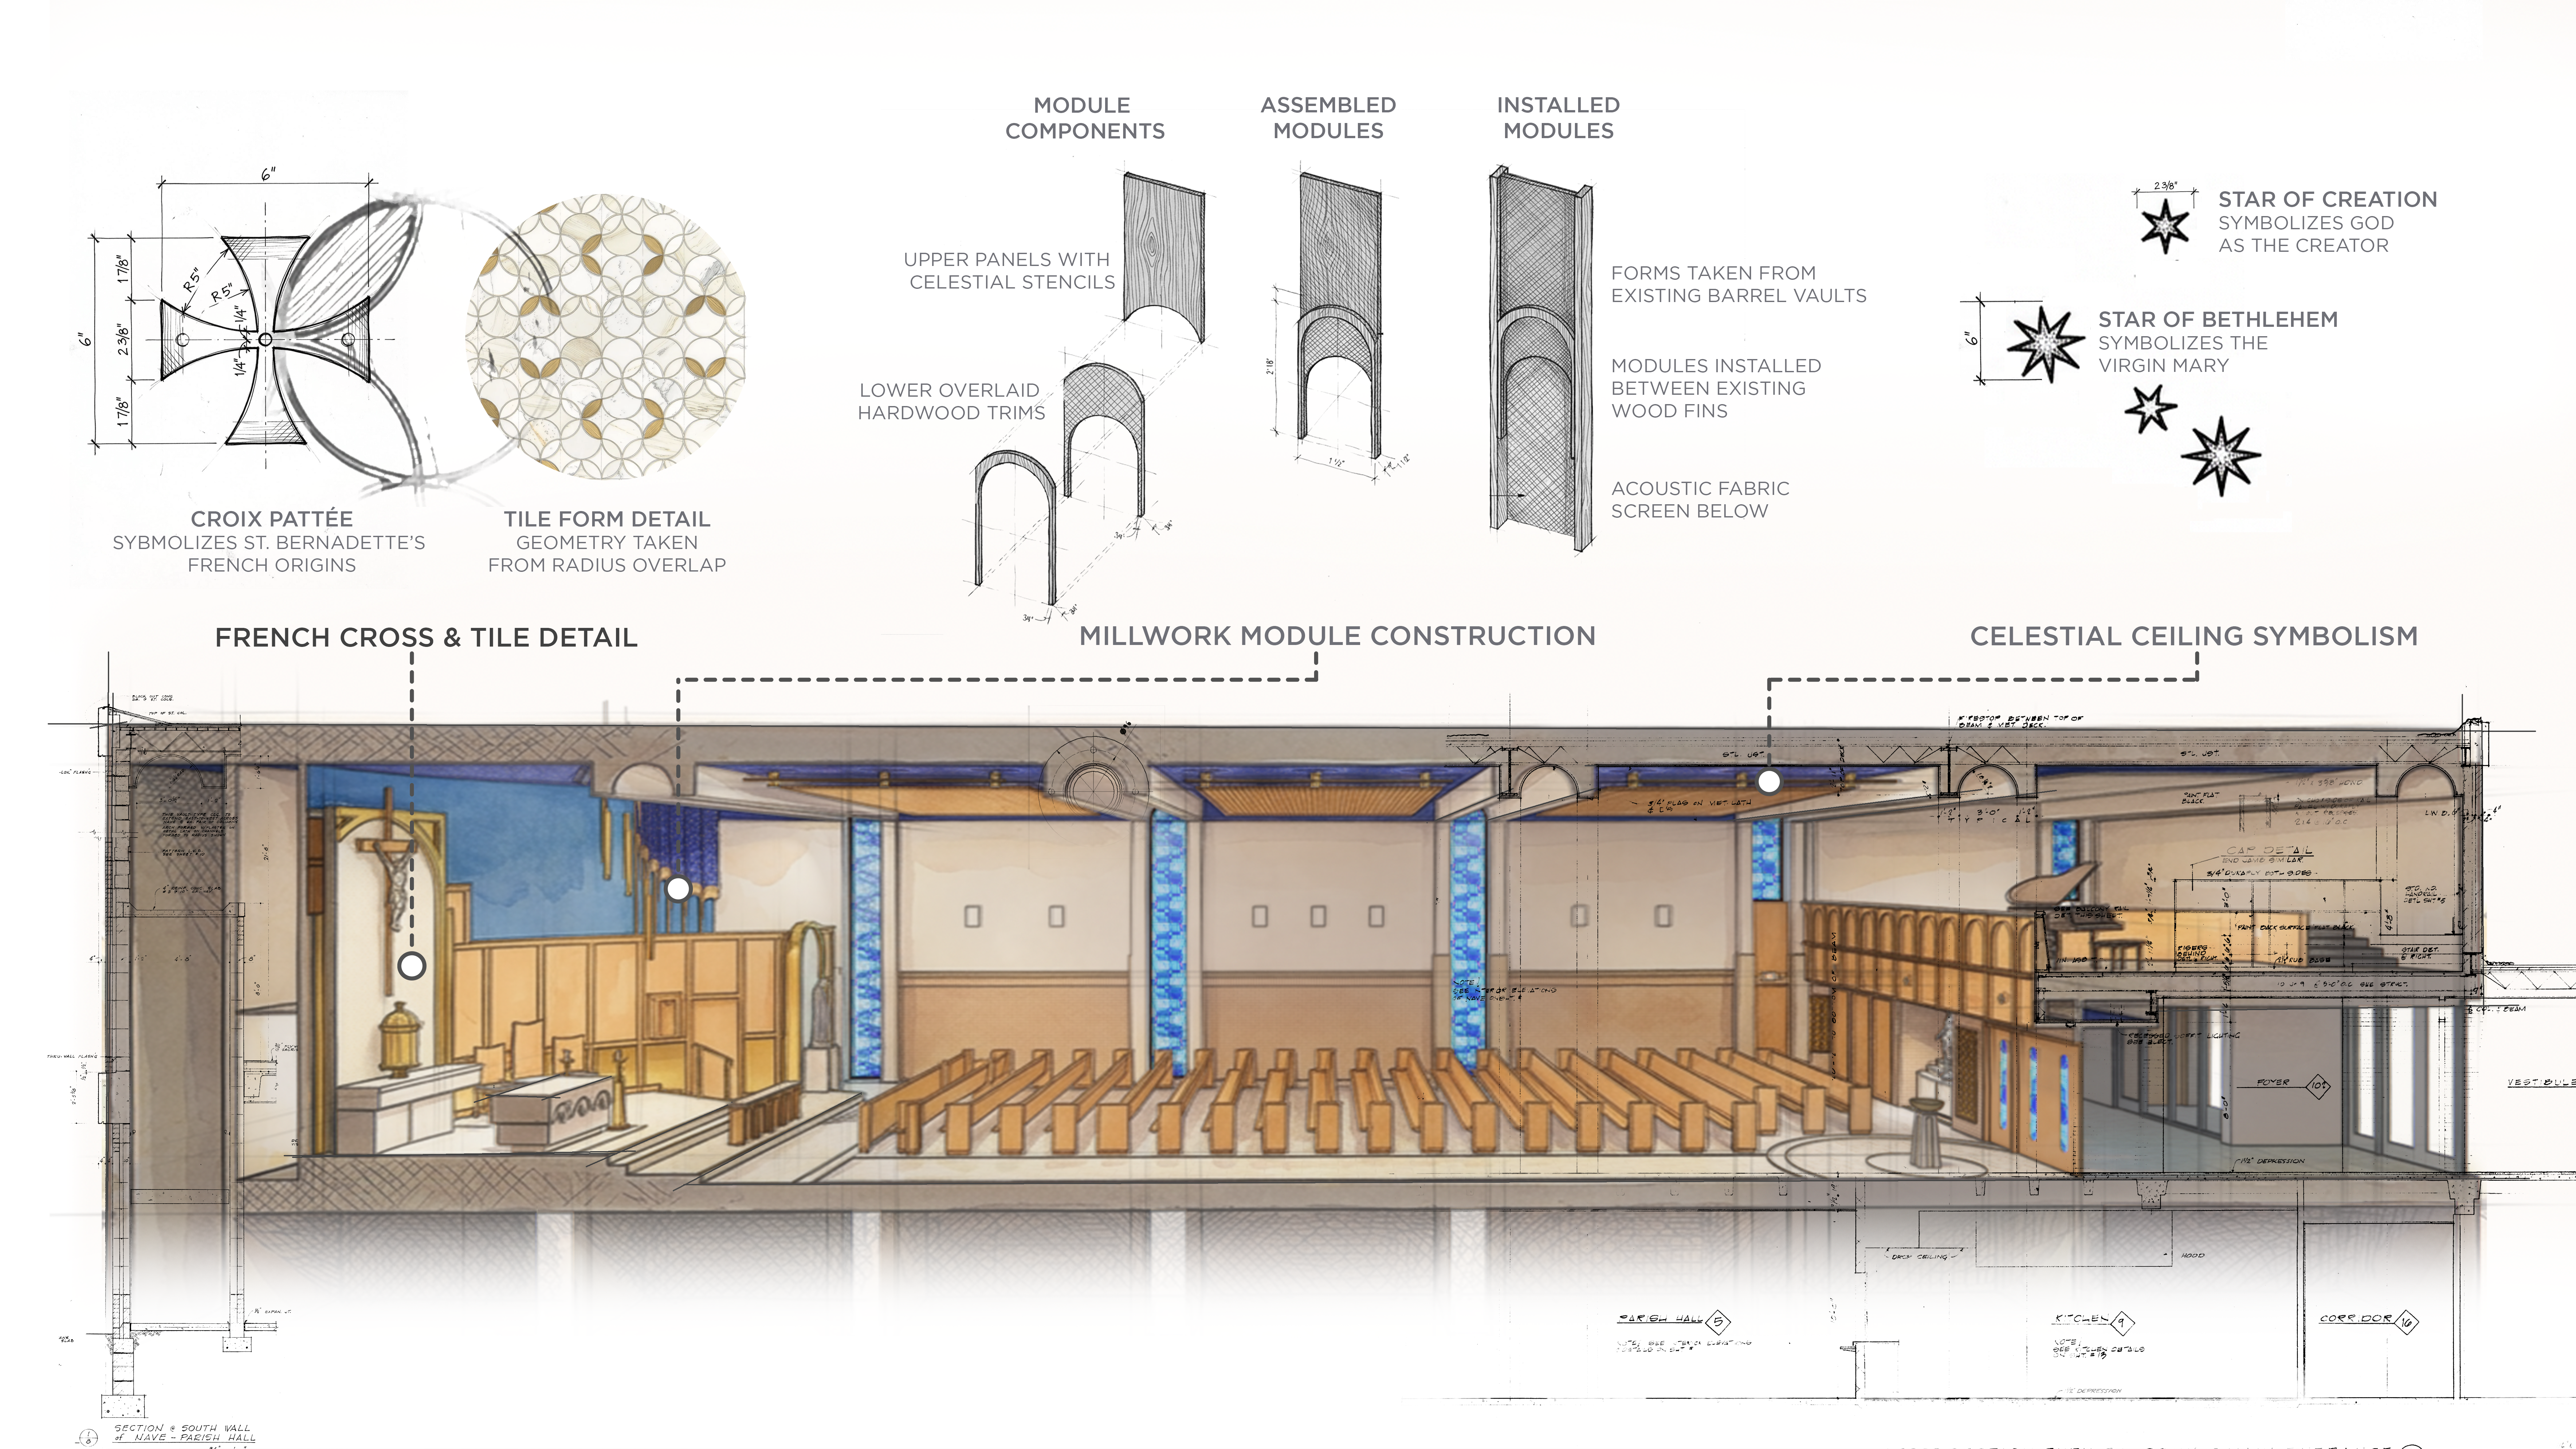
French Cross & Tile Detail
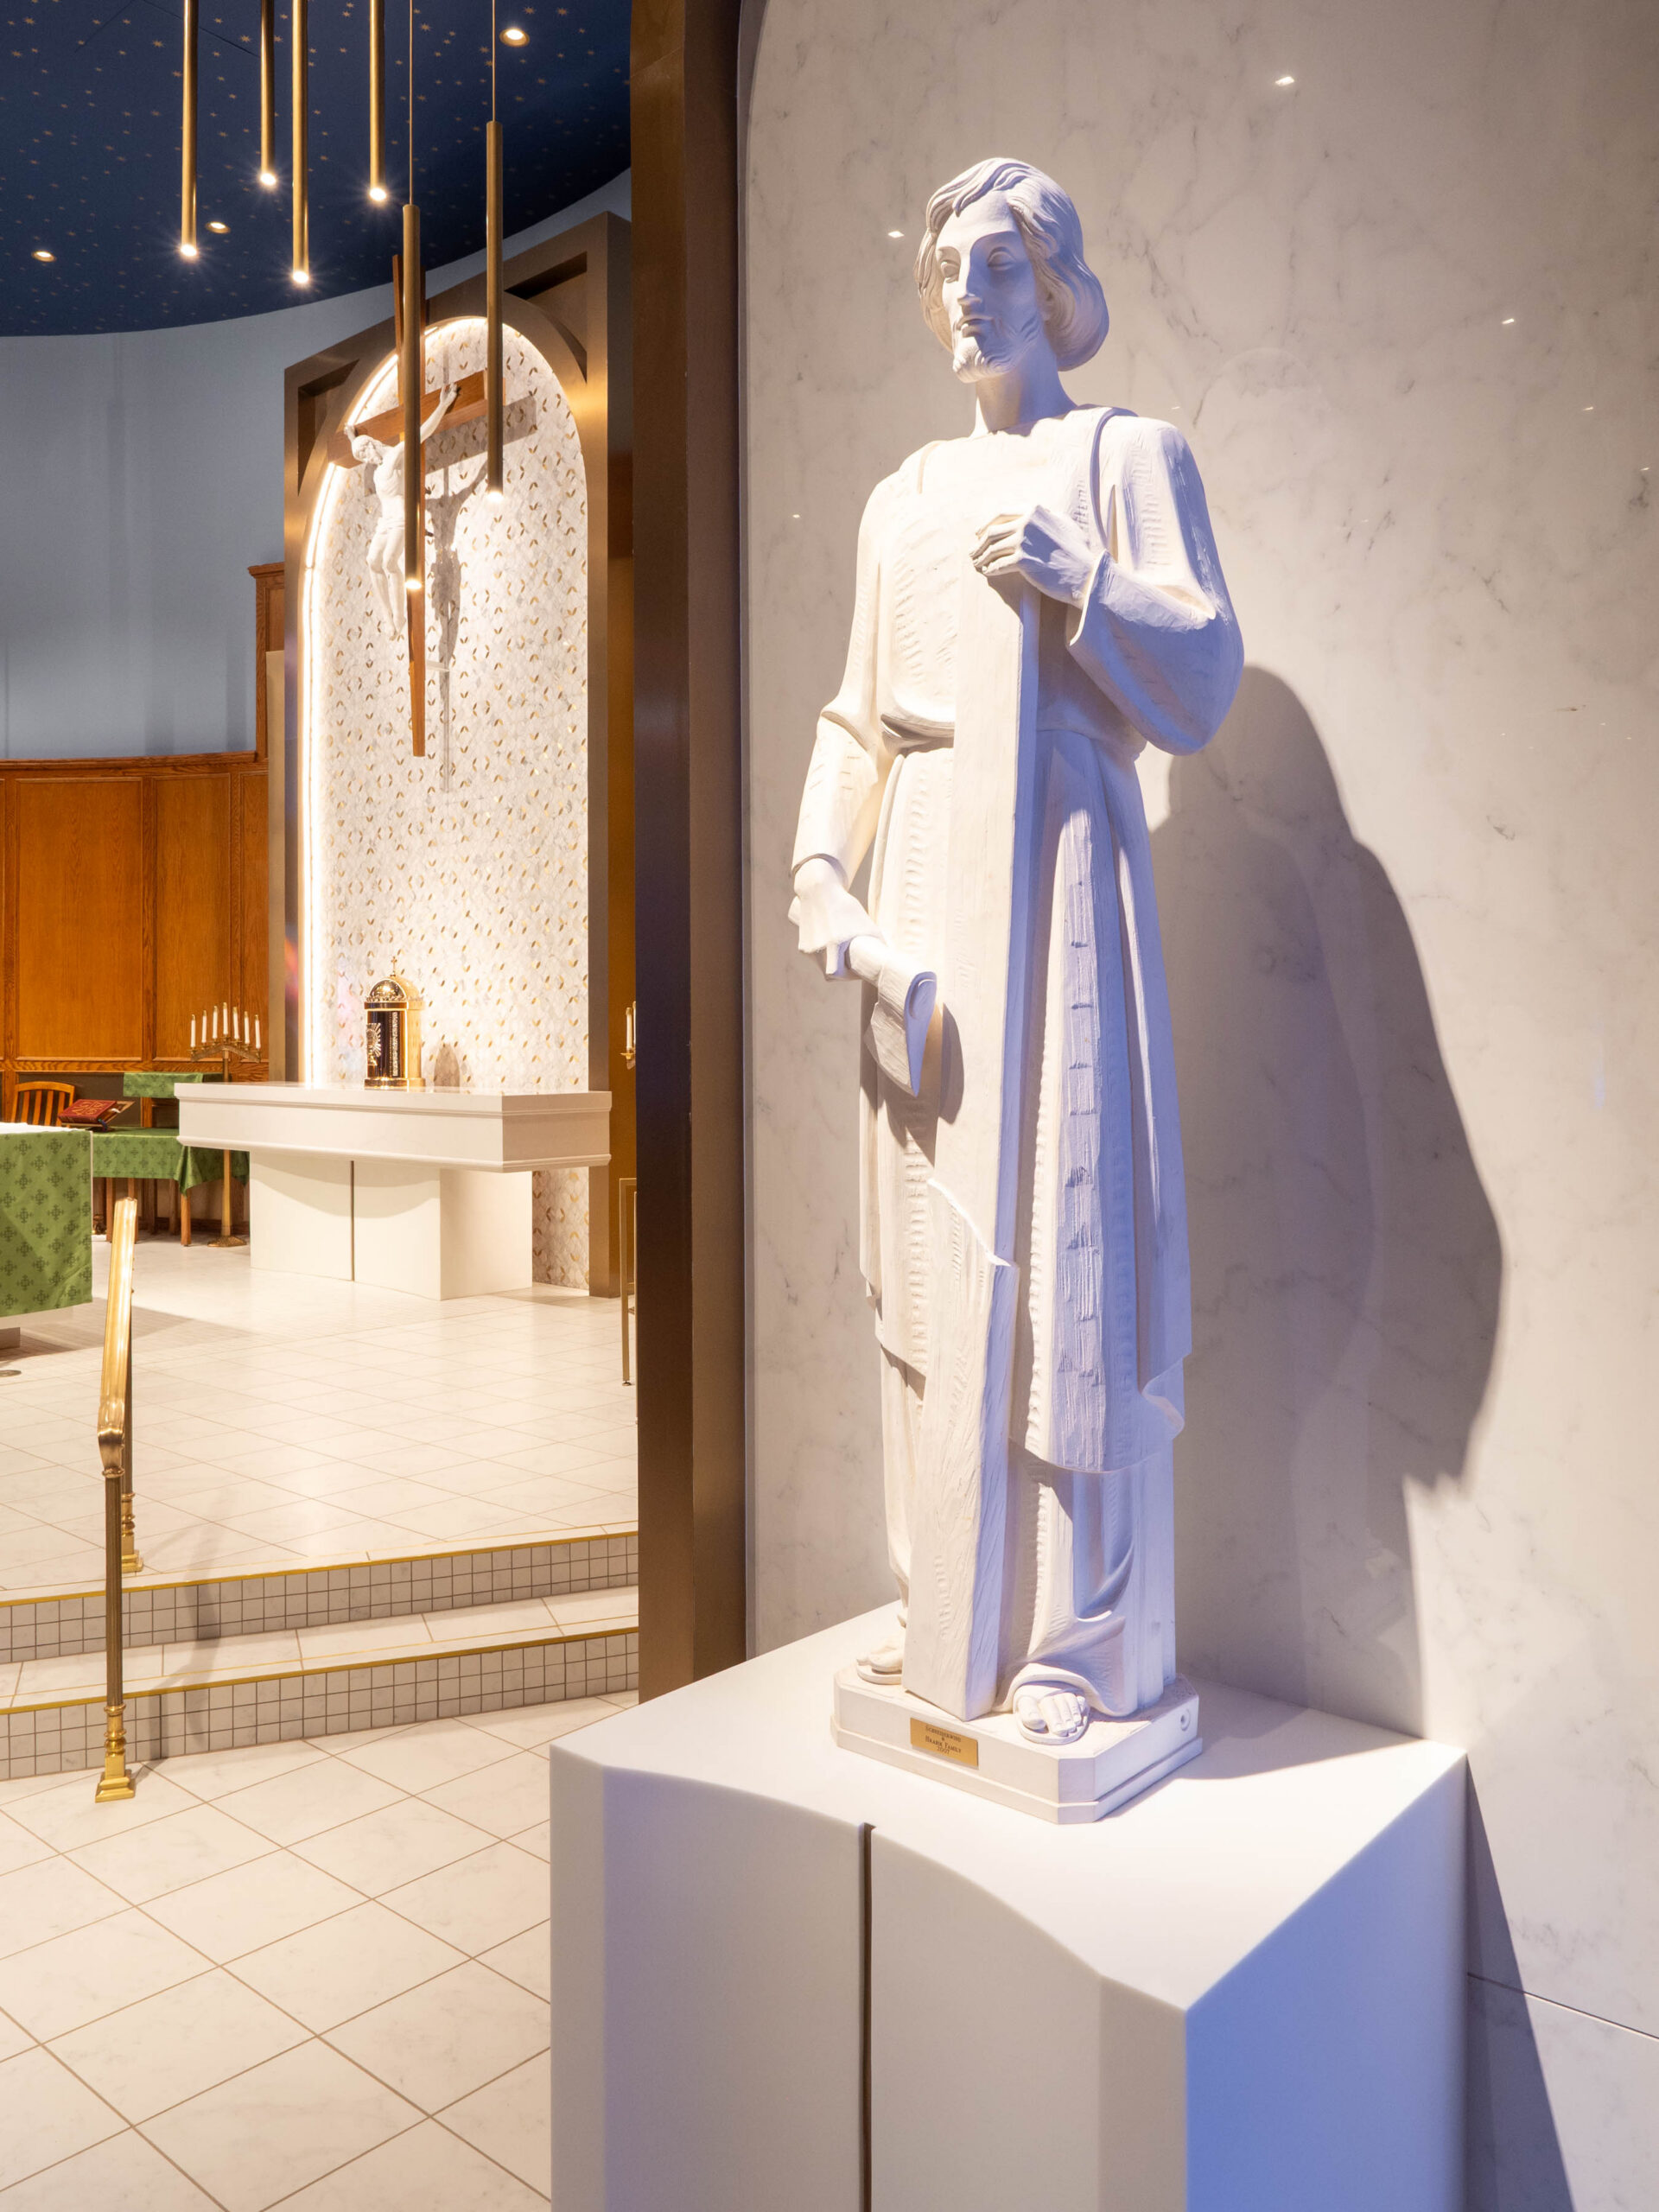
The new altar wall establishes a renewed focal point for the sanctuary through a composition of tile, brass, and quartz that reflects both craftsmanship and symbolism. A custom brass inlay, derived from the geometry of the Croix Pattée (French cross), honors St. Bernadette’s French heritage while subtly reinforcing the parish’s identity. Inspired by the architecture and materials of the French basilica built upon the site of St. Bernadette’s Marian apparitions, the altar wall embodies the project’s commitment to creating a sacred environment through thoughtful, purposeful design.
Millwork Module Construction
To preserve the character of the existing sanctuary while minimizing cost and disruption, the renovation introduced a series of modular wood assemblies that integrate seamlessly with the original architecture. Inspired by the rhythm and curvature of the existing barrel vaults, the prefabricated panels were designed to install between existing wood fins, conceal new infrastructure, and improve acoustical performance through integrated fabric screens. Celestial stencils enrich the upper panels, while hardwood trim adds warmth and visual depth, creating a cohesive architectural system that unifies the renewed sanctuary.
Celestial Ceiling Symbolism
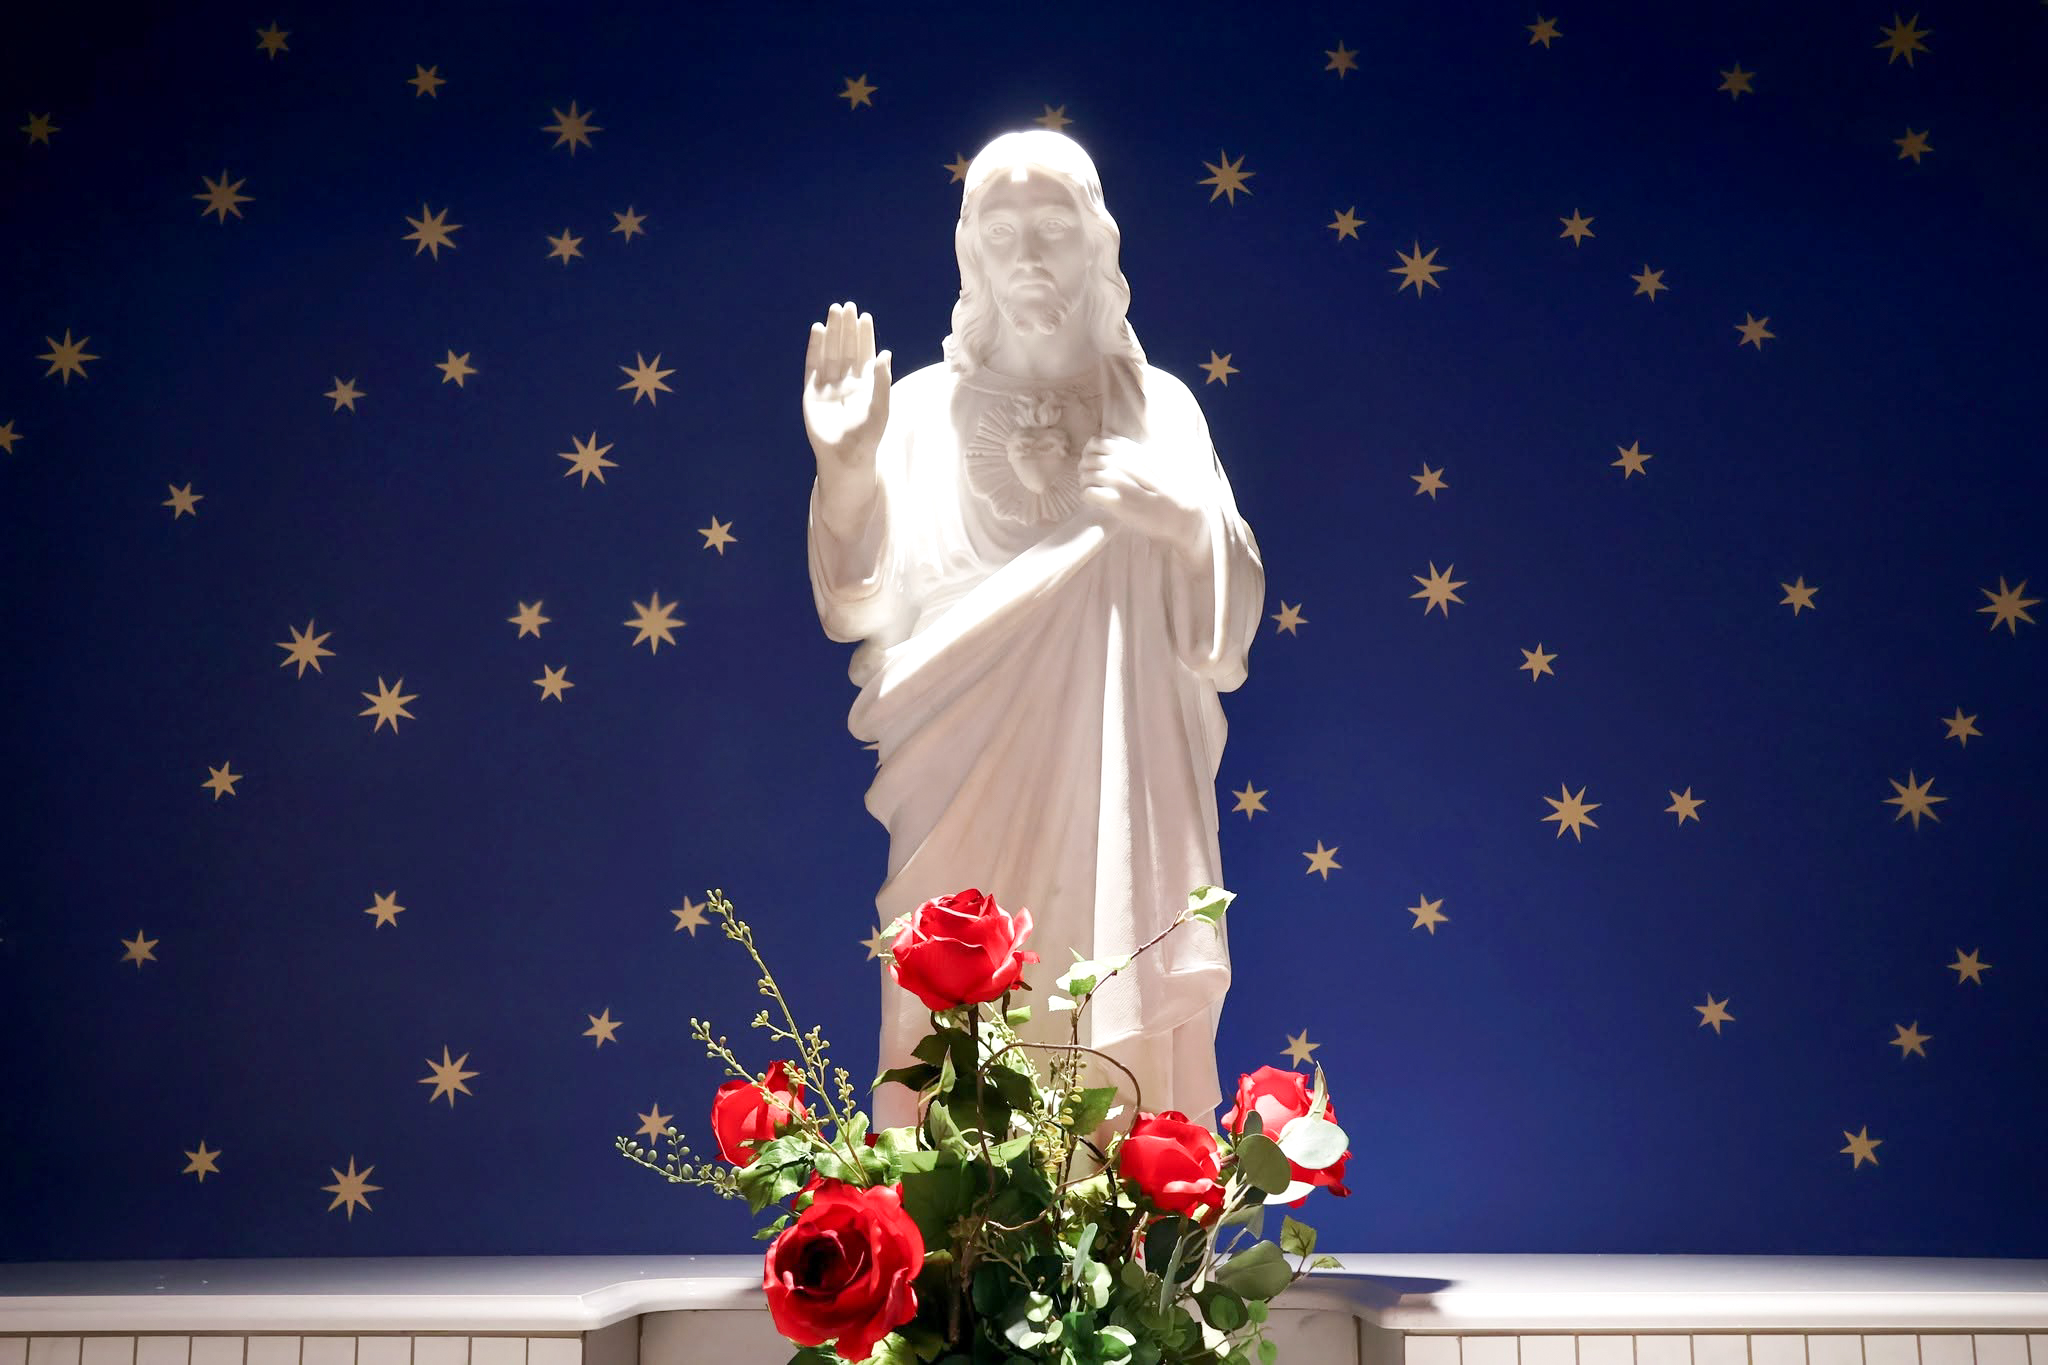
The sanctuary ceiling transforms light, pattern, and symbolism into a visual expression of the church’s sacred narrative. Hand-stenciled constellations combine six-pointed Stars of Creation, representing God as Creator, with eight-pointed Stars of Bethlehem, symbolizing the Virgin Mary. Framed by acoustical wood ceiling elements and pendant lighting, the celestial composition draws the eye upward while reinforcing the liturgical hierarchy centered on the High Altar and relocated tabernacle.